Edition Dino Simonett, 2004

Edition Dino Simonett, 2004
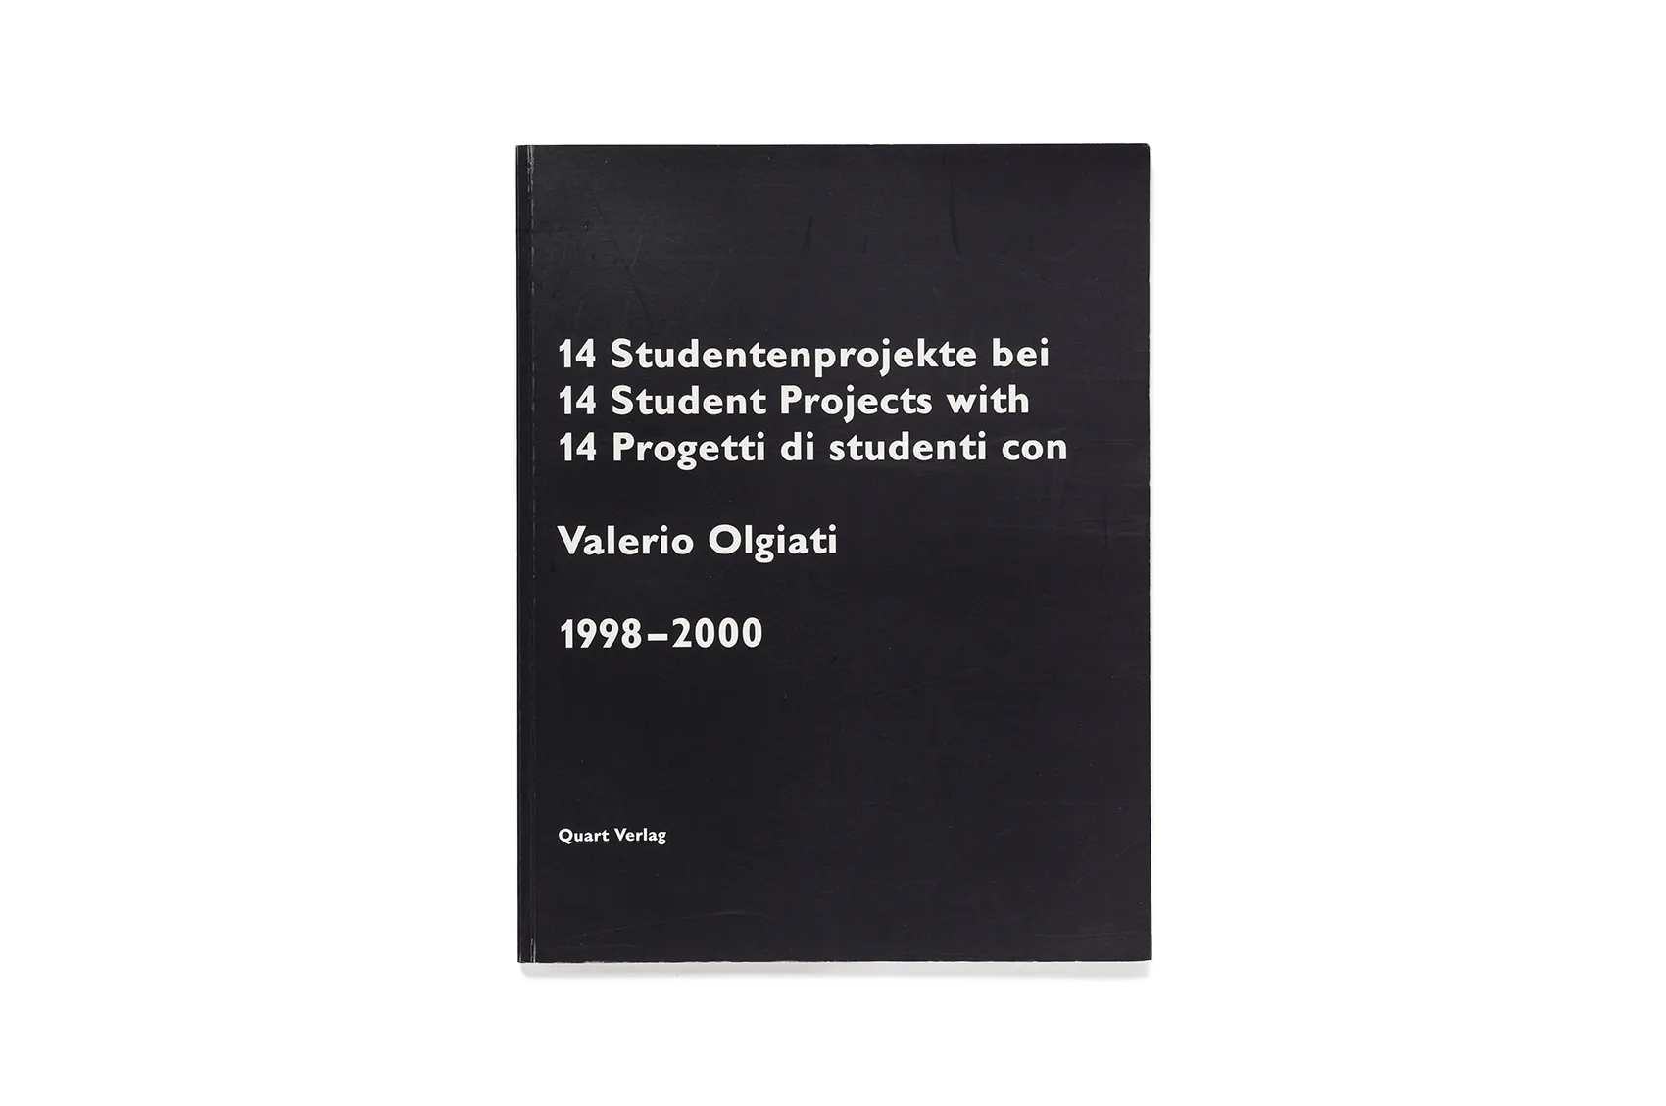
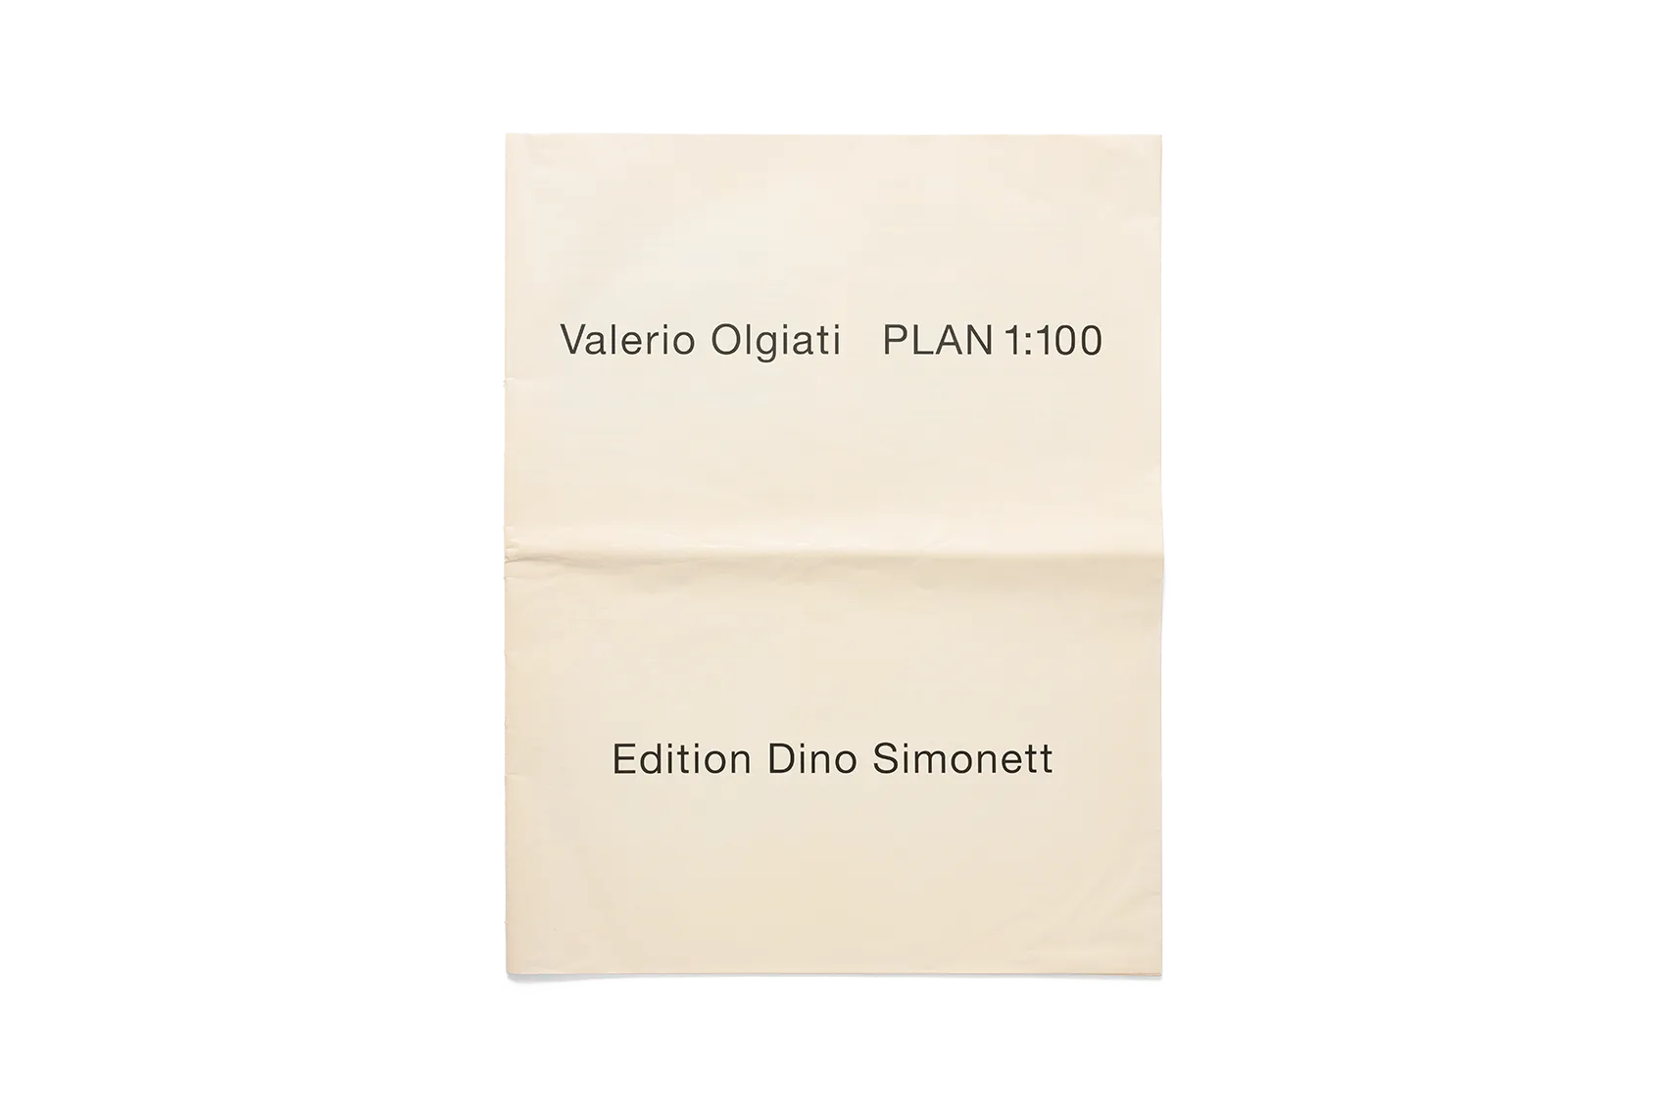
Since the late 1990s, Valerio Olgiati has been regarded as one of Switzerland’s most independent and distinguished architects. His works include the School Building Paspels (1998), the Das Gelbe Haus (1999), the Visiting Center Swiss National Park (2008), and his proposal for the National Palace Museum Taiwan competition (2004). The Winsing Art Place’s collection of publications on Olgiati includes 14 Student Projects with Valerio Olgiati 1998-2000 and the limited-edition (500 copies) Valerio Olgiati PLAN 1:100, both now out of print.
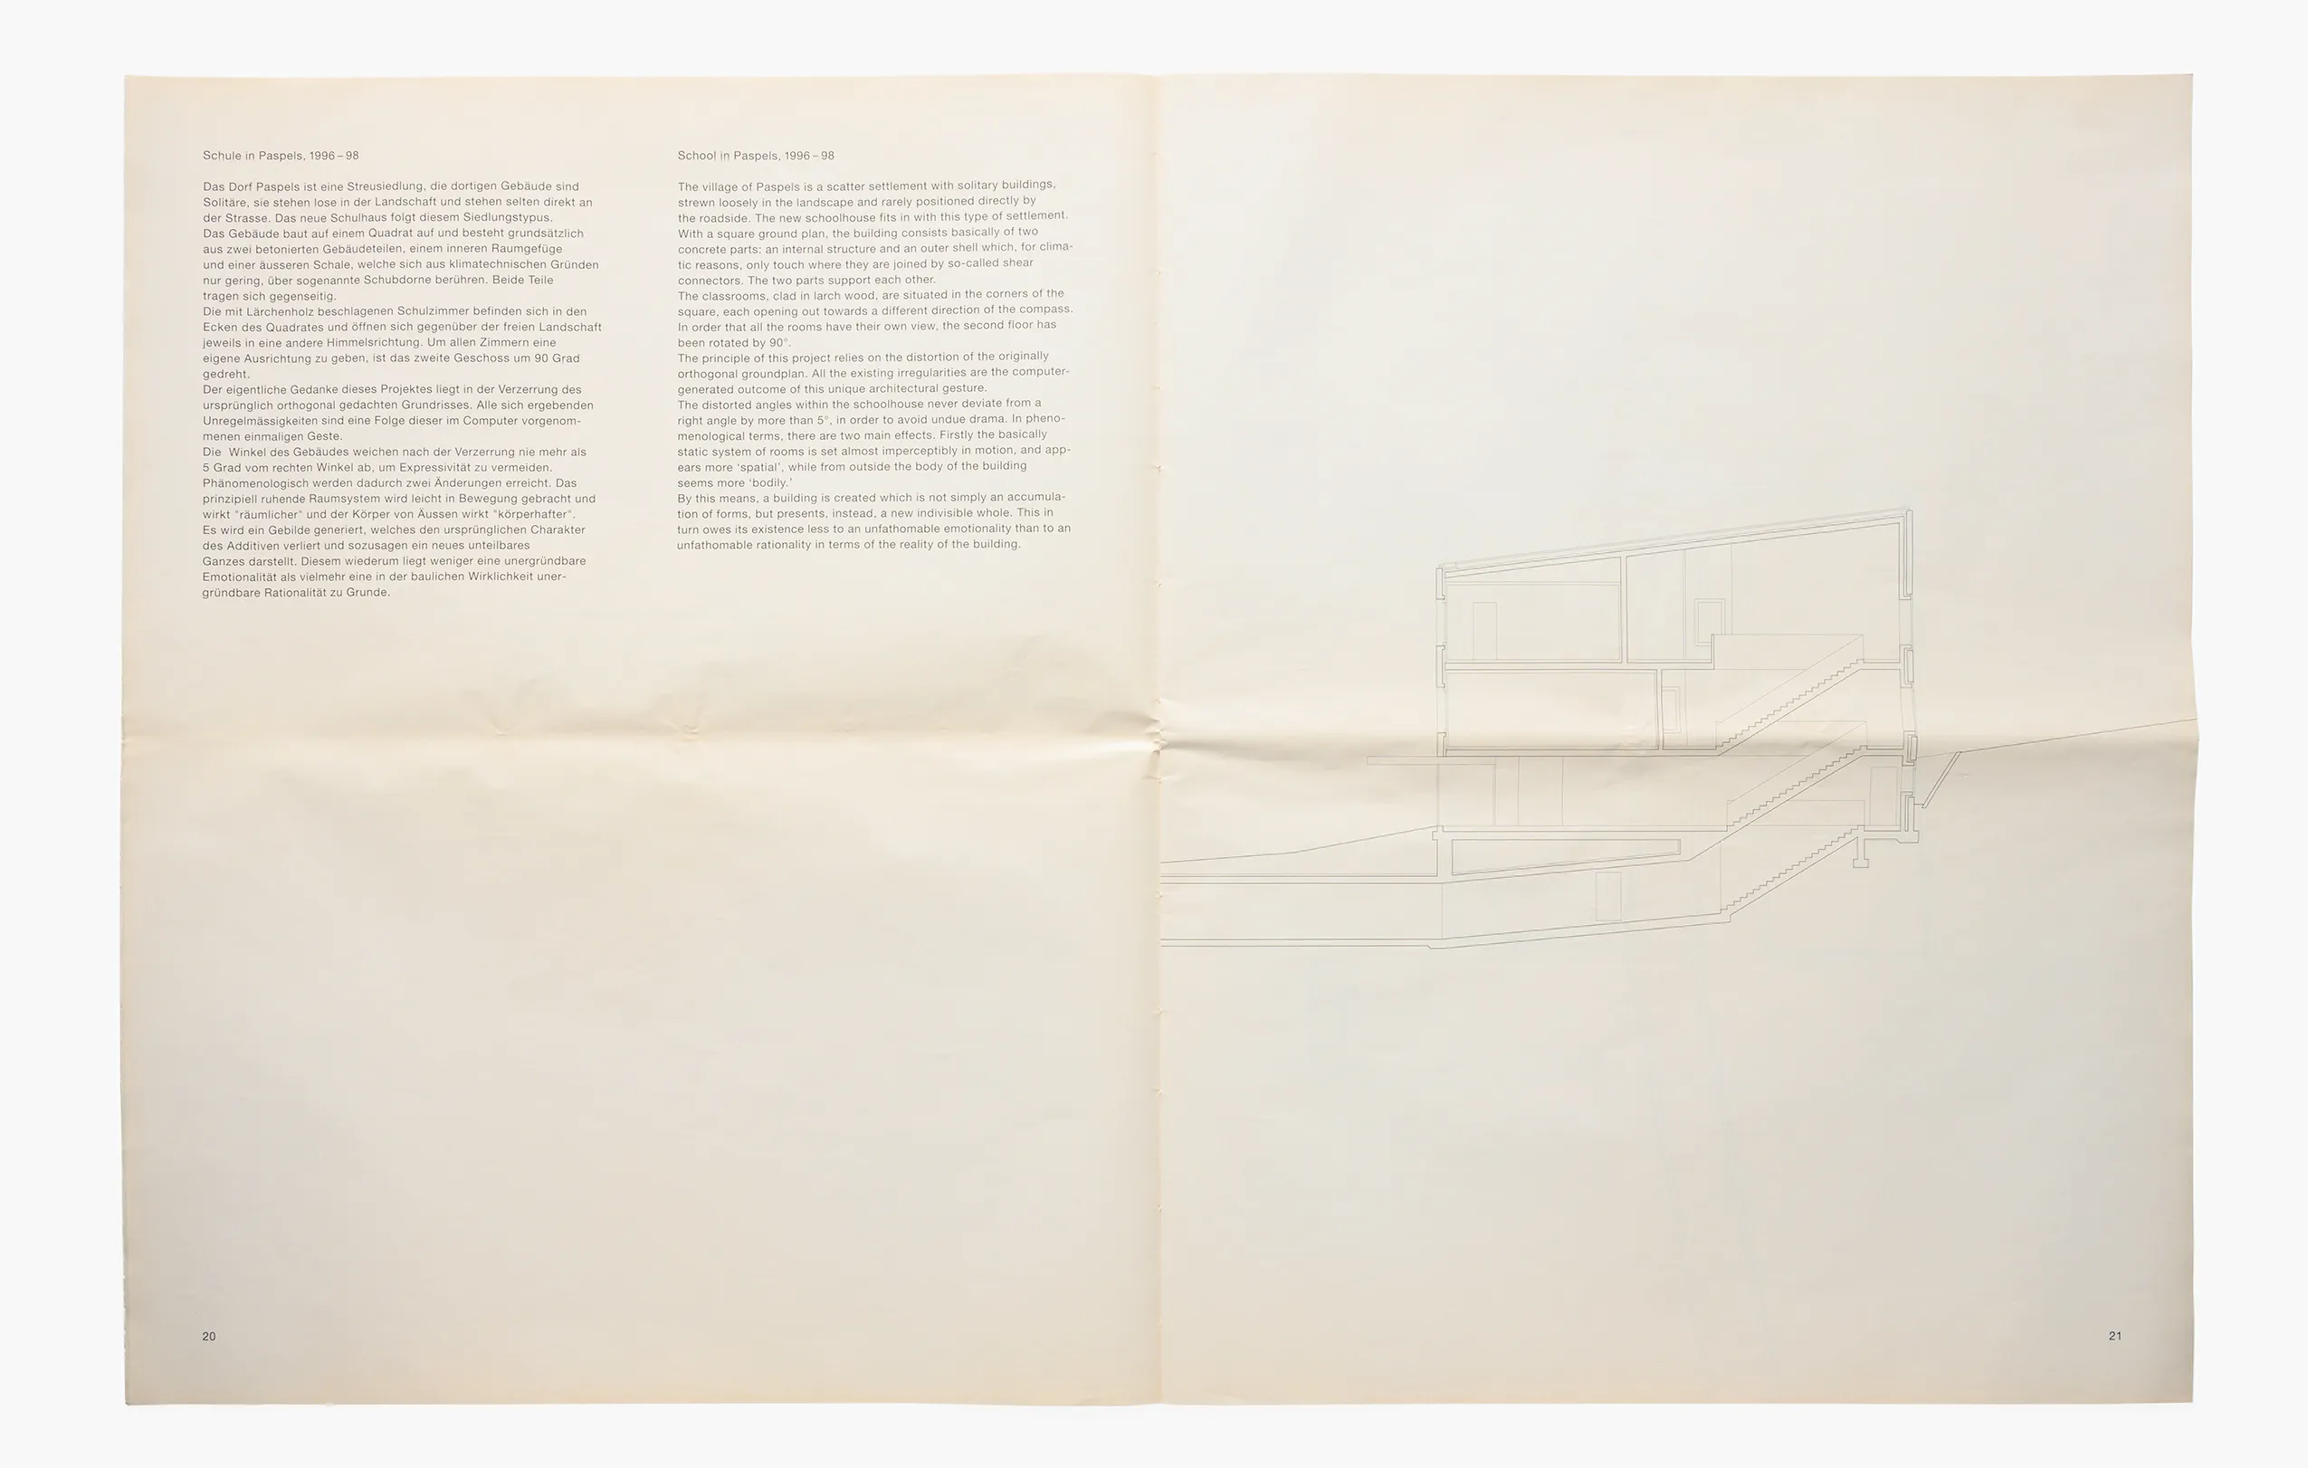
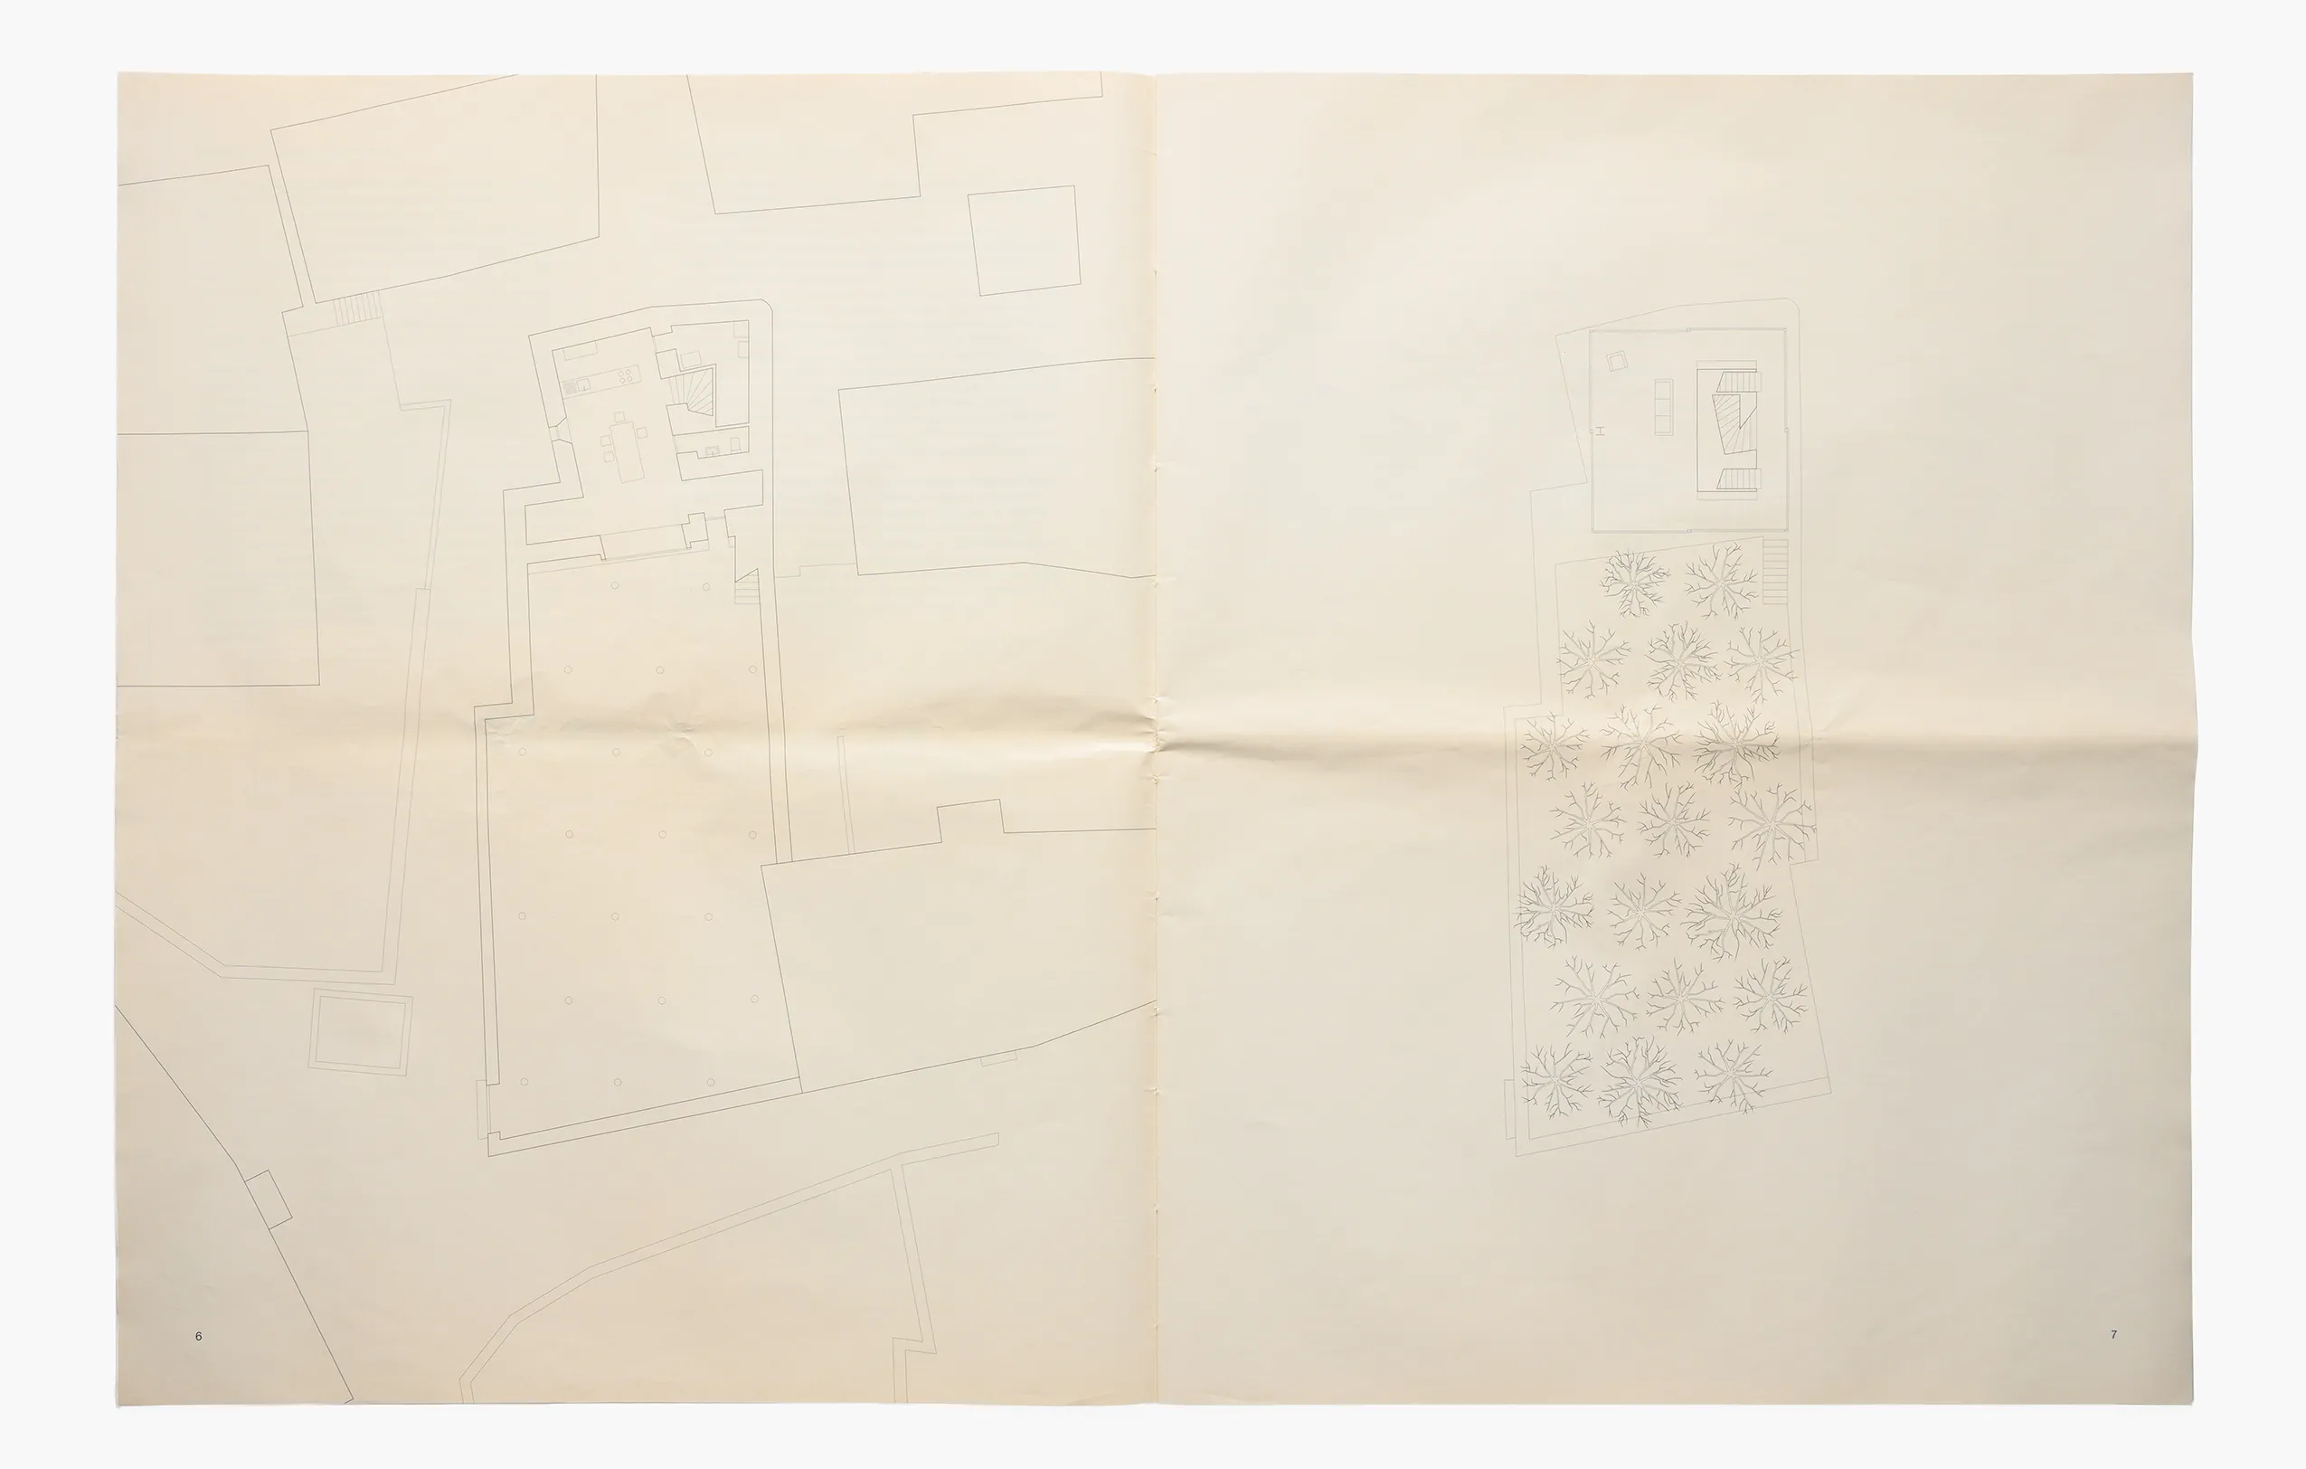
This book is a collection of architectural drawings by Olgiati, featuring seven completed and unbuilt projects from 1993 to 2002. It presents detailed black-and-white line drawings of architectural designs on pages larger than standard newspapers (measuring nearly 90×57 cm when opened flat). As the title suggests, all architectural drawings in the book are rendered at a 1:100 scale, serving as intriguing templates for observing and comparing the scale of the works.
Notably, the earliest design featured in the book—The Malans House (1993)—has not appeared in other authorized monographs by the architect. Alongside other unrealized projects by Olgiati, such as The Lake Cauma Project (1998–2002) and House in Western Corsica (1999–), they are presented in line drawings. These studies reveal clear spatial layouts and Olgiati’s exploration of abstract architecture, offering valuable insights for architecture enthusiasts.
This remarkable monograph was published by Edition Dino Simonett, Zurich’s renowned publisher of art and architecture books. The publisher later reorganized as Simonett & Baer and released the second official monograph of the Atelier Olgiati, Projects 2009–2017, in 2018.